
The complete HVAC engineering workspace
Size ducts, calculate loads, draw layouts in 2D and 3D, run acoustic studies and issue branded reports — all in one browser-based toolkit built by HVAC engineers.
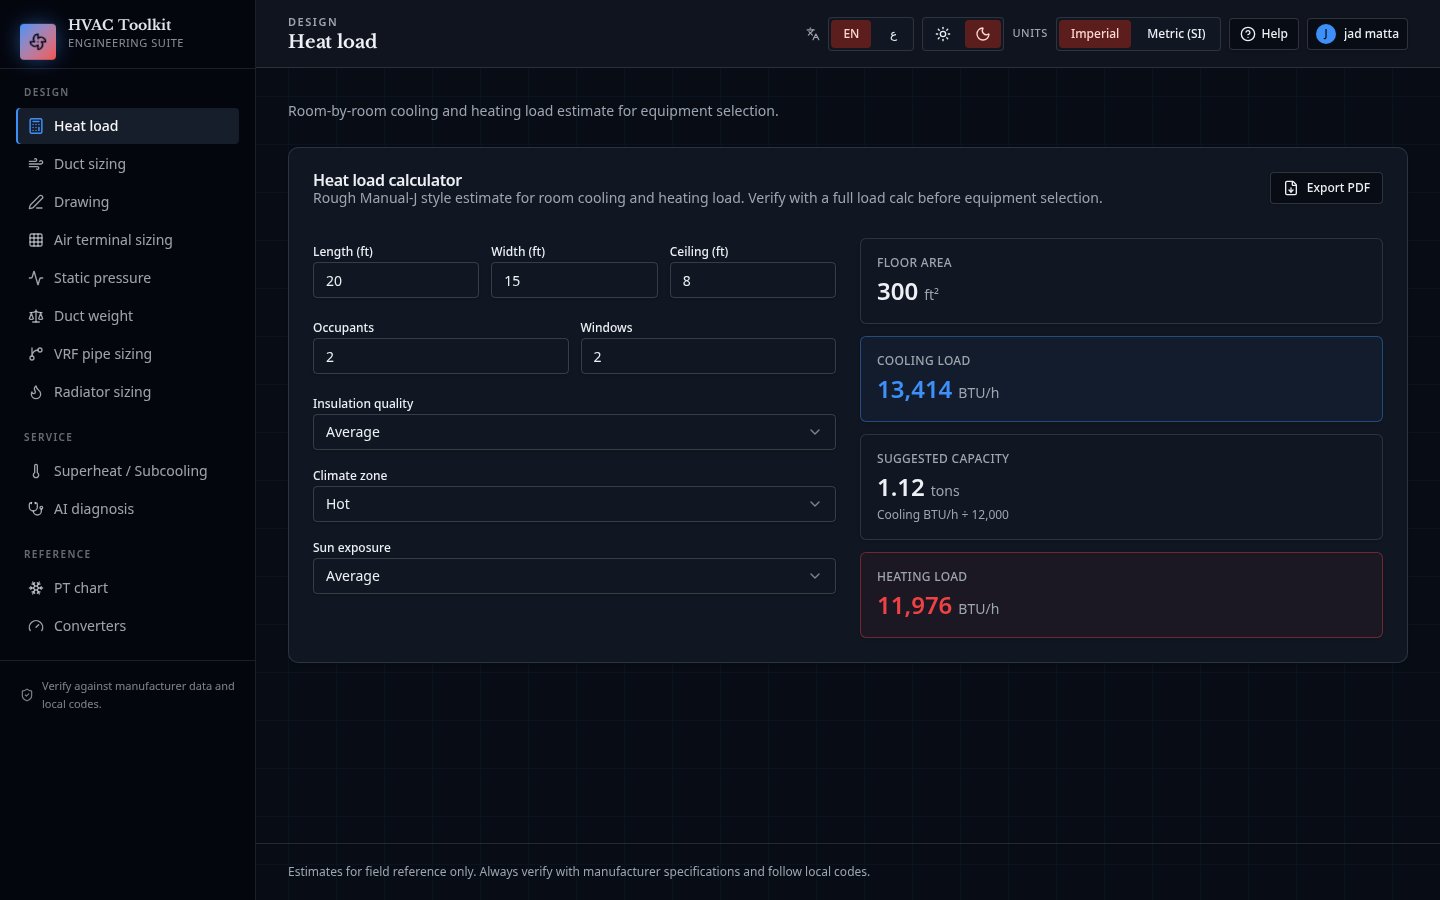
Every calculation an HVAC project needs
Six tool families, one consistent interface, with the formulas shown next to every result.
Load & Psychrometrics
Manual-J style heat load, sensible/latent split, room-by-room schedules and design conditions.
- Heat load
- Radiator sizing
- Air terminals
Air Distribution
Duct sizing by equal friction or velocity, static pressure, SMACNA gauge and duct weight.
- Duct sizer
- Static pressure
- Duct weight
Refrigeration & Service
PT charts, superheat / subcooling targets and structured AI-assisted troubleshooting.
- PT charts
- Superheat
- AI diagnosis
Drawing & CAD
Draw duct runs over a DXF underlay with ortho lock, live dimensions, fittings and 3D view.
- 2D CAD board
- 3D duct view
- DXF / SVG export
Acoustics & Validation
Octave-band acoustic study from 63 Hz to 8 kHz plus automatic design validation checks.
- Acoustic study
- Validation
- Auralization
Reference & Reports
Standards references, unit converters and branded PDF / CSV deliverables for every tool.
- Standards
- Converters
- PDF / CSV
Watch the toolkit in action
A 13-second tour of heat load, duct sizing, the drawing board and refrigerant charts.
The real app
Every screen you see below is the actual HVAC Toolkit interface. Sign in to start using the tools.
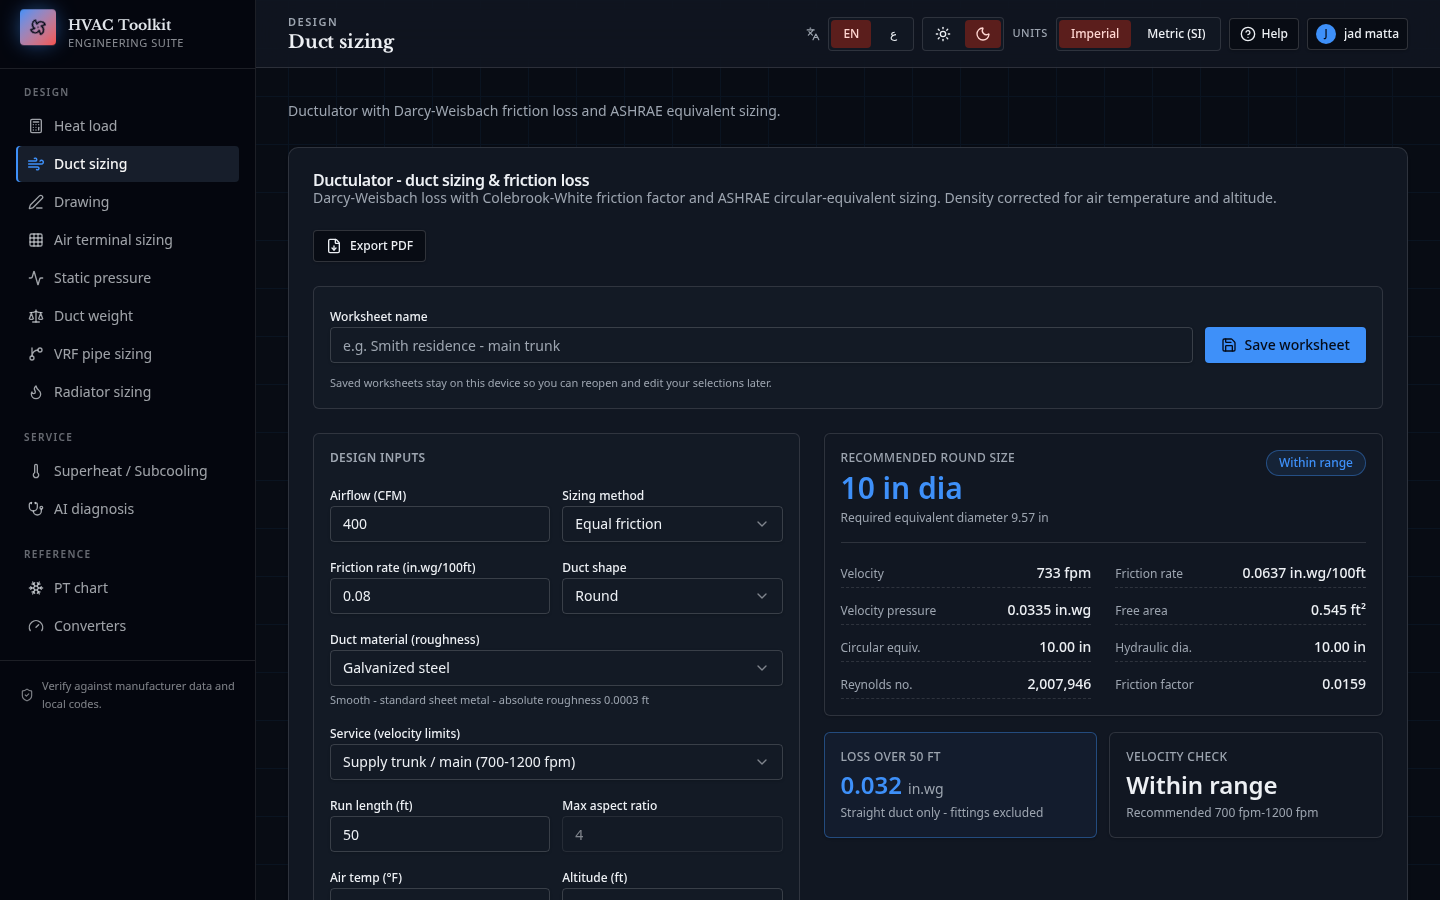
Duct sizing
Preview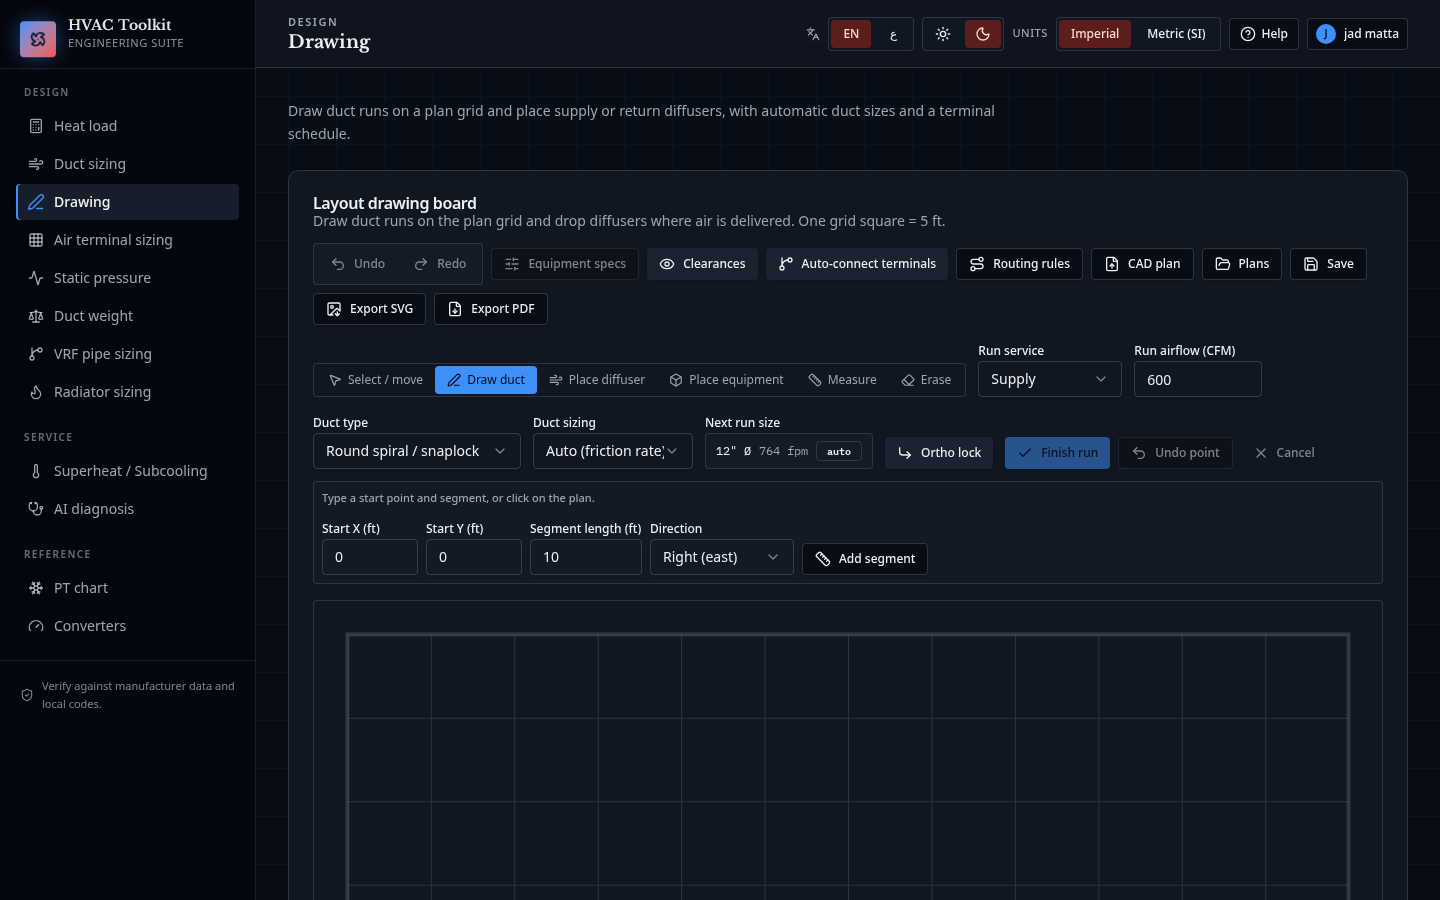
Drawing
Preview
AI diagnosis
Preview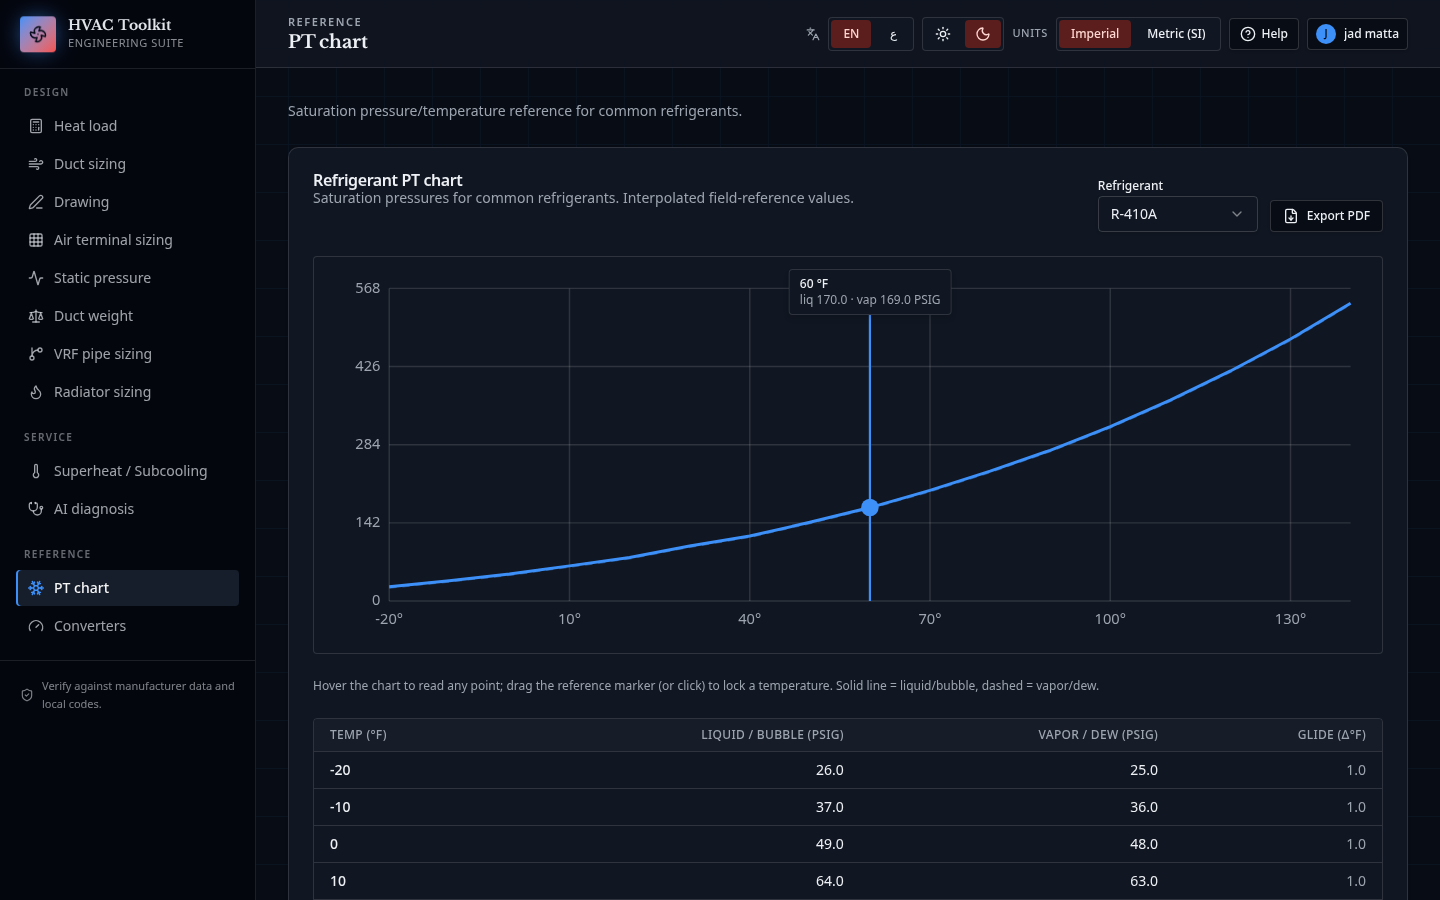
PT chart
PreviewYou can see the method behind every number
Each tool documents the equation, the coefficients and the reference it follows, so a reviewer can reproduce the result by hand.
Professional disclaimer
HVAC Toolkit supports design checks, quick sizing and field diagnostics. Final equipment selections must always be verified against manufacturer data, project specifications and the local code in force.
Awesome Features
Calculation Tools
A full set of easy-to-use HVAC calculation tools you can use anytime, anywhere.
Metric and Imperial Units
Switch the whole toolkit between Metric (SI) and Imperial — every input converts instantly.
Formulas With Instructions
Each tool shows the formulas and guidance behind the result so you can check the calculation.
Language Choice
Use the toolkit in English or Arabic, with full right-to-left layout support.
AI Diagnosis
Describe symptoms and gauge readings and get structured troubleshooting with risk levels.
Drawing and Reports
Draw duct layouts over your CAD plan and export branded PDF, SVG and CSV reports.
Why HVAC Toolkit
Easy to Use
Insert your inputs and get your result in a glance.
Fast Access
Open the toolkit in any browser, on site or at the desk.
Saves Time
Complete your design and service tasks quickly and efficiently.
How It Works
- 1
Set your preferred language and units before you start.
- 2
Select the section that you wish to use.
- 3
Select a tool and insert the values of the inputs.
- 4
Read the live result, then open the notes to see the formulas.
- 5
Save the worksheet or export a branded PDF / CSV report.
25+
Engineering Tools
2
Unit Systems
2
Languages
100%
Browser Based
Download HVAC Toolkit to your desktop, phone or tablet
Install the toolkit as an app in one tap — it gets its own icon, opens full screen without browser bars, and keeps you signed in on site.
- Desktop app window
- Home-screen icon on phone
- Full-screen on tablet
Free — no app store account needed.
Your device
Windows, macOS & Linux
In Chrome or Edge, open the install icon in the address bar (or the browser menu) and choose Install HVAC Toolkit.
Android phone & tablet
Tap the browser menu (⋮) and choose Install app or Add to Home screen.
iPhone & iPad
In Safari, tap the Share button, then Add to Home Screen — the toolkit opens full screen like a native app.
Works on the published site — installs are handled by your browser, not an app store.
How engineers use the toolkit
Design office
Size a full duct network and issue a stamped PDF submittal in one sitting, without leaving the browser.
On site
Check static pressure and superheat from a phone while the unit is running, in Metric or Imperial.
Tender stage
Turn a quick layout into a cost estimate and a client-ready quotation the same afternoon.
Choose your plan
Start free with a 7-day full-access trial, then subscribe to Pro or Team to keep every tool unlocked.
Free
Stays free on every account.
$0/ month
- Heat load calculator (Manual-J style)
- Refrigerant PT charts
- Unit converters
- 7-day full-access trial on sign-up
Pro
The complete HVAC engineering toolkit.
$10/ month
- Every calculator: duct sizing, static pressure, duct weight, VRF piping, radiators, air terminals
- Drawing board with CAD/DXF underlay, diffusers and equipment schedules
- Cost estimation and branded PDF / CSV quotations
- AI diagnosis with structured troubleshooting steps
- Superheat / subcooling and service references
- English and Arabic, Metric and Imperial
Team
Pro access for your whole crew.
$40/ seat / month
- Everything in Pro for every seat
- Up to 5 engineers under one subscription
- Invite and remove members from the dashboard
- One invoice for the whole team
Subscriptions are paid by Whish Money transfer in USD. We activate your plan once the transfer is confirmed.
Invite an engineer, both of you save
Share your referral link with your team or contractors. They save on their first month and you save on yours.
- 01
Share your link
Every account gets a personal referral link in the dashboard.
- 02
Your colleague saves 10%
They get 10% off their first month, applied automatically at checkout.
- 03
You earn 25%
Once they subscribe, you get 25% off one month of your own plan.
Referral discounts apply to one billing period and cannot be combined with other offers.
Frequently Asked Questions
Quick answers about calculators, units, account access, and reports.
Still have questions?
Email our engineers and we usually reply within one business day.
support@toolhvac.comSign in to access calculators
MJTools builds practical software for the mechanical trades. Sign in to access your saved worksheets, duct designs, cost estimates and project reports.
- Duct sizing
- Heat load
- AI diagnosis
- Drawing
- Superheat / Subcooling
- Converters
Customer sign in
Sign in to access calculators — Free for your first 7 days — no card required.